


I am writing in opposition to the Senior Housing Project proposed for 6230 Claremont Avenue. My objections are based on geologic factors about the physical site that affect project residents and neighborhood safety.
I write from several perspectives: as a longtime resident of Rockridge who also grew up here, as a former multi-term RCPC board member with terms spread over 40 years, as a former Earthquake Preparedness instructor for the National Safety Council, and finally, and most importantly, as a daughter who was solely responsible for all decisions about her father’s financial needs and personal wellbeing for 27 years through his 99th year.
Physical Site
The site is located dangerously close (less than one mile) to the Hayward Fault Zone, one of the most active and hazardous faults in the United States. In a major regional earthquake, this site will experience extreme, violent horizontal and vertical ground shaking, exacerbated by the fact that the project site maps within a State of California Seismic Hazard Zone, an Earthquake Zone of Required Investigation.
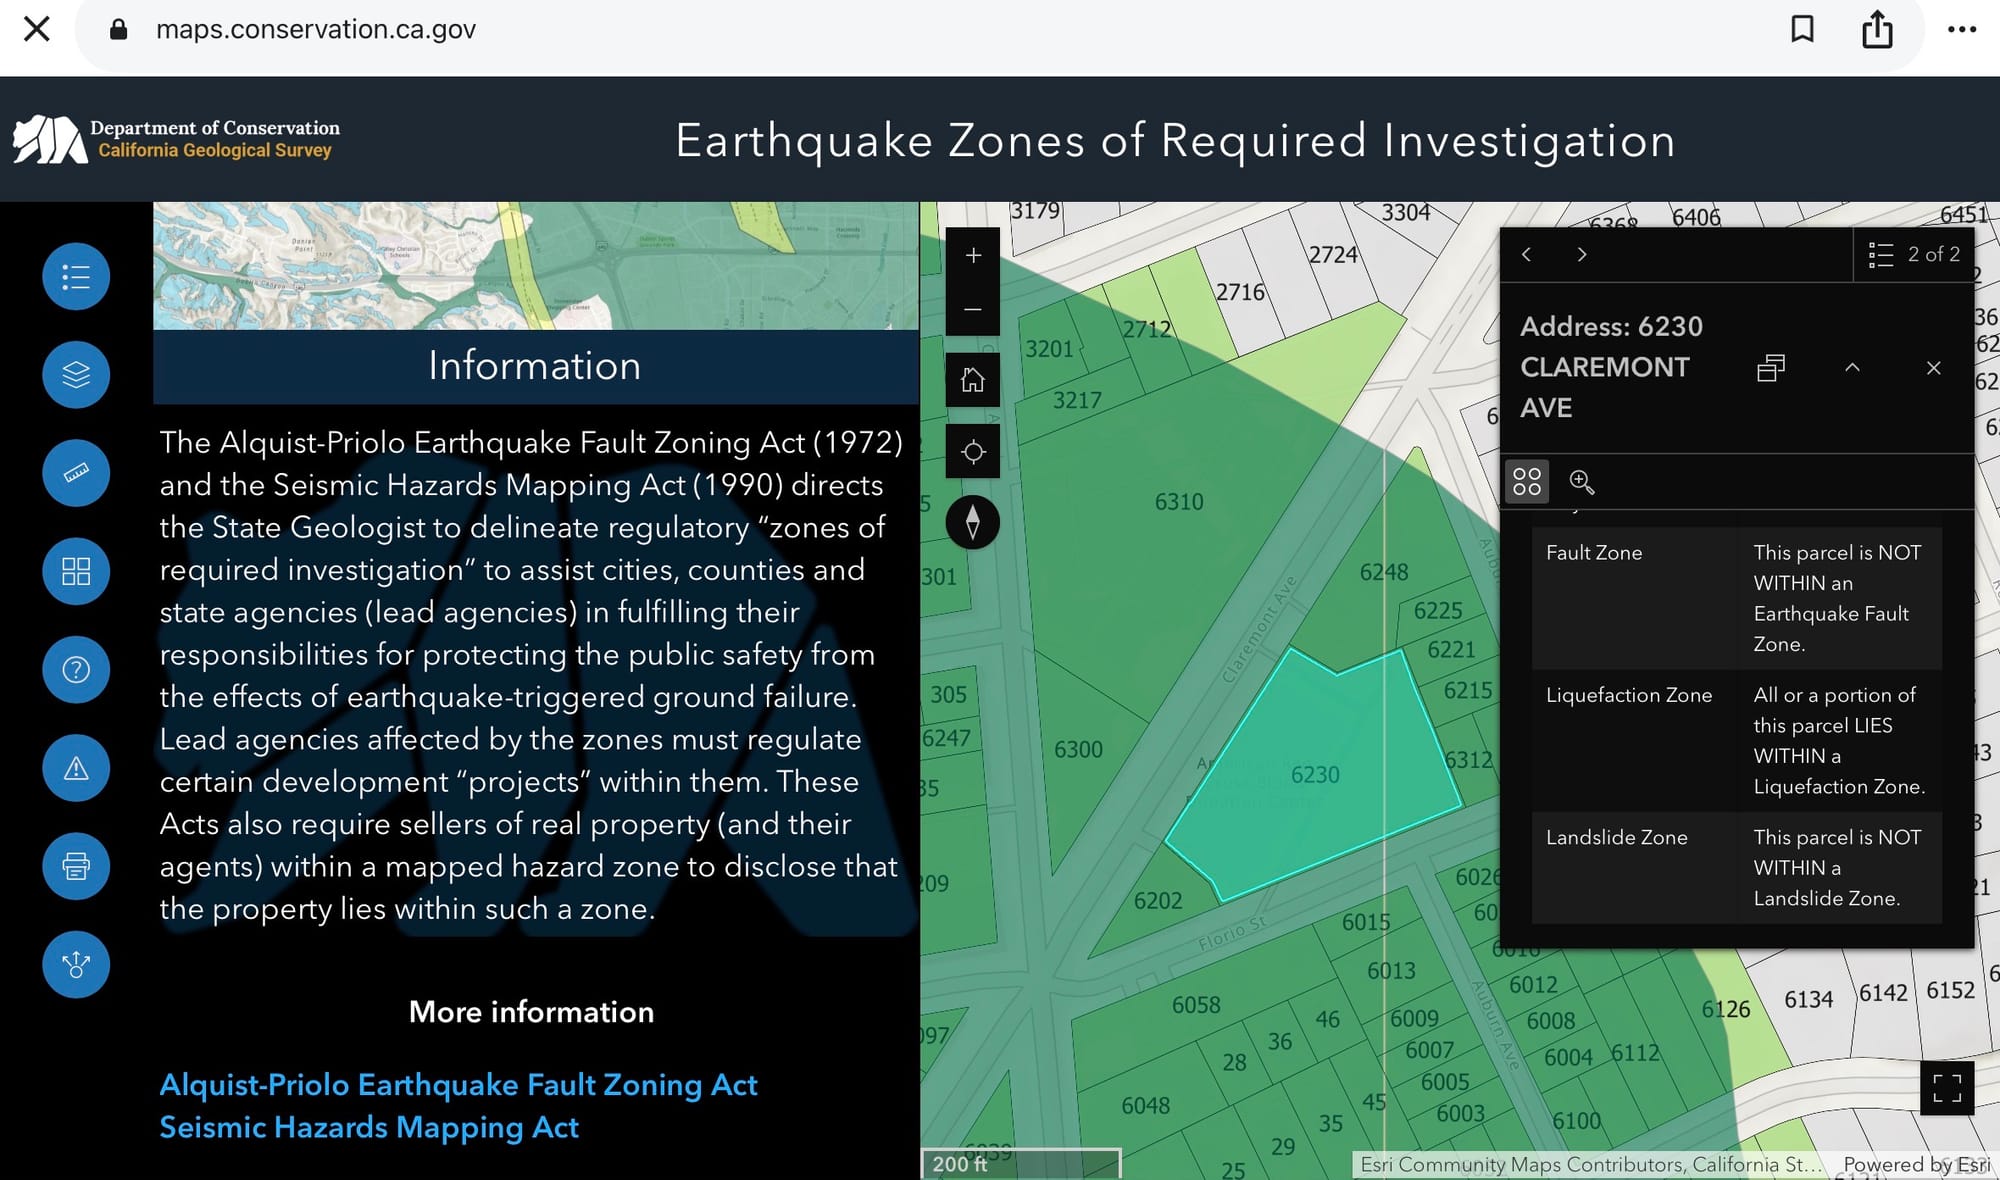
The project is subject to State, County and Oakland municipal regulation by law, and must be structurally engineered using California Building Code standards to withstand high Peak Ground Acceleration (PGA) values.
The Rockridge neighborhood sits astride an ancient and still developing alluvial plain created by the Temescal Creek watershed and other nearby creek systems, some of which still exist today like Harwood (Claremont) and Glen Ellen creeks. The entire frontage of the site on Claremont Avenue potentially sits atop an under-grounded portion of Harwood (Claremont) creek.
An additional site complication may involve the project’s proposed underground parking garage. I served for three years on the RCPC negotiating committee for the College Avenue Safeway located directly across the street from the proposed senior housing site.
Safeway’s initial plans also included underground parking, but excavation of the garage site revealed that bedrock lay quite close to the surface, making the proposed underground parking financially and physically infeasible to build. This is why the College Avenue Safeway has rooftop parking. It is entirely possible that the same condition continues under the proposed building site as well.
The Tower Building Danger
My father lived in assisted living for six years prior to his passing. He was wheelchair dependent due to a failed knee replacement. He was mentally sharp, and physically quite healthy except for that bane of elderly people, the occult urinary tract infection (UTI). Occult UTIs put my father in the hospital for 10 day stays a couple times.
These were followed by 3 weeks of rehab in a Skilled Nursing Facility (SNF) and an increase in his assistance levels until he eventually rebounded, which gratefully he did. I emphasize this to point out that even healthy elderly persons are fragile, especially in their 90’s, as my father was.
Both assisted living communities my father lived in were Residential Care Facilities for the Elderly (RCFE) comparable to the proposed project at 6230 Claremont. The RCFE in Walnut Creek was a two-story complex, and the RCFE in Lafayette was a three-story complex. In both cases my father lived on the 2nd floor.
Both facilities held regular evacuation drills, and the Lafayette community was evacuated during a fire that threatened to reach the complex. They were evacuated quickly, but because the danger was fire, the elevators were all still functioning, facilitating a rapid evacuation. This would not have been the case in the event of an earthquake.
I saw the reality of the mobility issues of all residents from Independent Living, Assisted Living and Memory Care modules in both facilities. At least 80% of the residents used walkers or, like my father, a wheelchair. It was the rare person who did not need at least a cane.
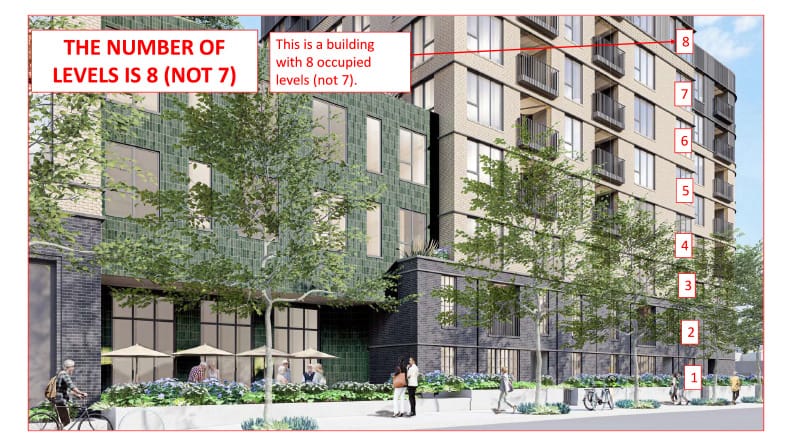
Nothing could ever convince me that it would be possible to safely evacuate up to 400 elderly residents plus staff in a timely manner during or following an emergency from a 9-story tower. In the event of a large earthquake, the closure of all elevators is automatic and cannot be reversed without an inspection, and the staircases in a 9-story tower would rapidly become death traps for dozens of residents or more.
I would personally never have allowed my father to live in such an RCFE community because I cared deeply about his safety, which was in my hands. It would only take one or two to stumble, and a crowded stairwell would rapidly have many casualties from a falling person crashing into those below.
It should be noted here as well, that the Rockridge Firehouse, Engine 19, has contractual obligations to both CalTrans and BART that are many decades old. Engine 19 is first call to the Caldecott Tunnels, Hwy 24 and the BART Station and tracks. Everyone in Rockridge, including all the elderly in this proposed project, will have to rely on Emergency Medical Services from elsewhere.
Notification Requirement
Because this project is located in an official earthquake hazard zone, the owner/operators of the project must be required to provide all prospective renters/occupants with a Natural Disaster Disclosure Report so that prospective renters can evaluate if this is a risk they wish to subject themselves to.
Safety Requirements
In a letter dated March 9, 2026, Ben Hamburg, Carl Maes, Elaine M. Ortega, and Lawrence Kolb outlined specific requirements that should apply if the project is approved. I believe strongly that all of them are necessary, and cite them below:
1) Enhanced Vertical Egress Infrastructure
- Stairwell Width Expansion: Standard code-minimum stairwell widths are insufficient for “counter-flow” (emergency personnel ascending while seniors descend with walkers/canes). We require a minimum clear width of 56 inches to allow for assisted evacuation without blocking the flow of other residents.
- Seismic-Hardened “Refuge Areas”: Every floor above 55 feet must include a smoke-proof, seismically reinforced "Area of Refuge" with independent 24-hour oxygen supply and two-way communication to the fire command center.
- Automated Evacuation Chairs: The developer must provide and maintain two (2) heavy-duty tracked evacuation chairs per stairwell, per floor, with mandatory quarterly staff training on their operation.
2) Seismic Structural Redundancy
- Base Isolation or Damping Systems: At 84 feet, the "whip effect" on the 9th floor is catastrophic for seniors. We require Base Isolation technology to decouple the building from ground motion, or a comprehensive Fluid Viscous Damper system to reduce floor-to-floor acceleration by at least 40% compared to a fixed-base design.
- Non-Structural Hardening: A “Seismic Bracing Audit” must be performed for all internal units. This includes mandatory floor-to-ceiling anchoring of all heavy cabinetry and the installation of seismic shut-off valves for gas and water on every floor, not just at the main.
3) Power and Life-Support Autonomy
- 72-Hour Micro-grid: Because 400 seniors represent a massive medical-fragility load, the building must have a Tier 4 Diesel Generator or a Solar/Battery Micro-grid capable of powering at least one elevator and all hallway lighting/medical equipment for 72 hours post-event.
- Satellite Communication Hub: In a Hayward Fault rupture, cellular towers in Rockridge will likely fail due to congestion or damage. The facility must be equipped with a fixed- site satellite communication system (e.g., Starlink or similar) for direct contact with Oakland’s Emergency Operations Center (EOC).
4) Professionalized Disaster Staffing
- 24/7 “Safety Marshals”: The facility must maintain a minimum 1:50 staff-to-resident ratio of CPR/First Aid and “Search and Rescue” certified personnel on-site 24/7. This staff must be trained specifically in Vertical Evacuation of Mobility-Impaired Populations.
5) Mandatory “HayWired” Impact Study
- The developer must fund an independent, third-party Geotechnical and Human-Egress Simulation specifically modeling a Magnitude 7.0 event on the Hayward Fault. This study must prove that all residents on the floors above the fifth floor can reach the ground level in under 15 minutes without elevator access.
6) Mandatory Setback for the Eastern Property Line
- To ensure survivability for its senior residents, the structure must be mandated to set back 24 to 30 feet from the entire eastern property line. This dedicated corridor is not merely a zoning preference; it is a vital Full Fire Truck Access Lane required to deploy outriggers and position ladders effectively. Without this setback, the eastern face of the building—and the vulnerable residents living there—becomes a "dead zone" where external rescue and elevated master stream water application are mechanically impossible, particularly if narrow neighborhood streets are already compromised by seismic debris or abandoned vehicles.
7) Infrastructure Impact Fee for Emergency Services
- Given the disproportionate demand this development will place on local first responders, the developer should be required to provide a dedicated “Seismic Response Fund.” This would support the procurement of specialized high-rise rescue equipment and “off-road” emergency transport vehicles (UTVs) capable of navigating Rockridge’s narrow, potentially blocked streets to reach both the new facility and the existing neighborhood during a crisis.
I believe that the approval of this project will result in the unnecessary deaths of many of the elderly residents in the event of any large-scale emergency requiring evacuation, and I strongly urge that no approvals be given this project.


