


Ellis Partners, the developer of the proposed senior housing project at 6230 Claremont, held a community meeting at the Rockridge Library on June 18. The meeting followed a highly successful educational forum on housing held at Claremont Middle School on June 13 organized by two local community groups and attended by more than 300 Rockridge residents.
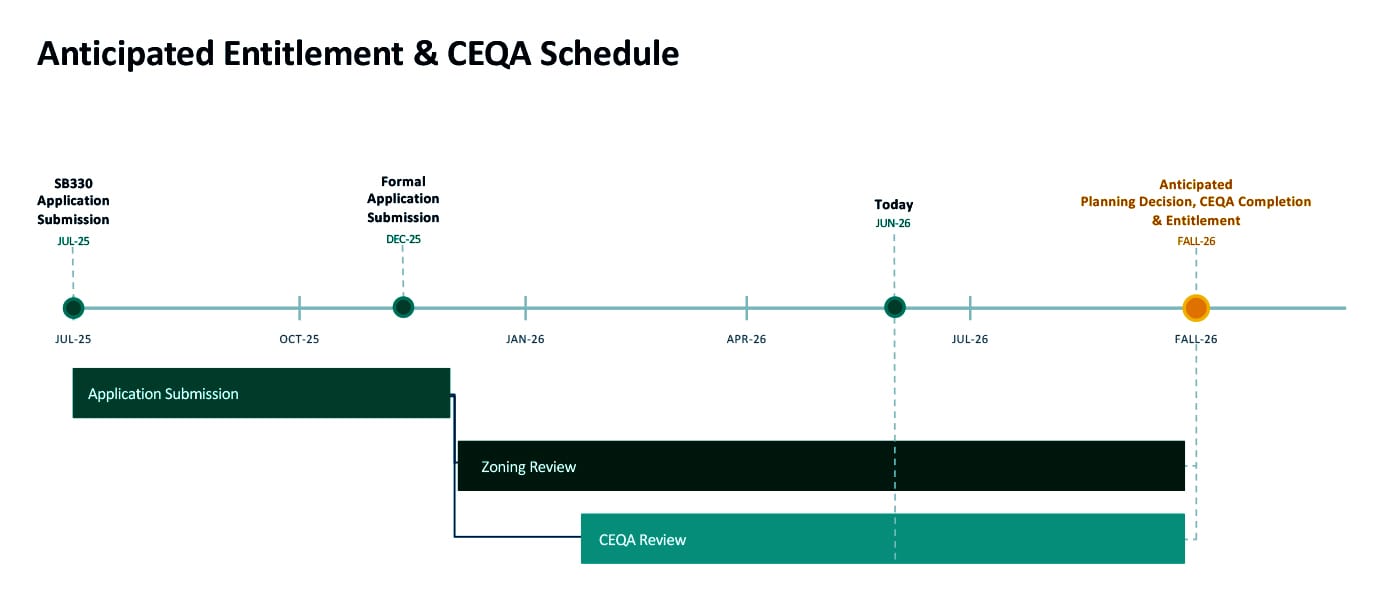
Although trees were scheduled as the primary agenda item, the meeting quickly turned to the project itself. Ellis Partners cited how their 100% market-rate project aligns with the newly imposed laws, (particularly SB330 and SB79) that allow for greatly increased building heights and widths for qualifying senior housing.
Regardless of the new laws, community feedback cannot be legislated out of the process, and Ellis Partners have made some small concessions in response to public input.
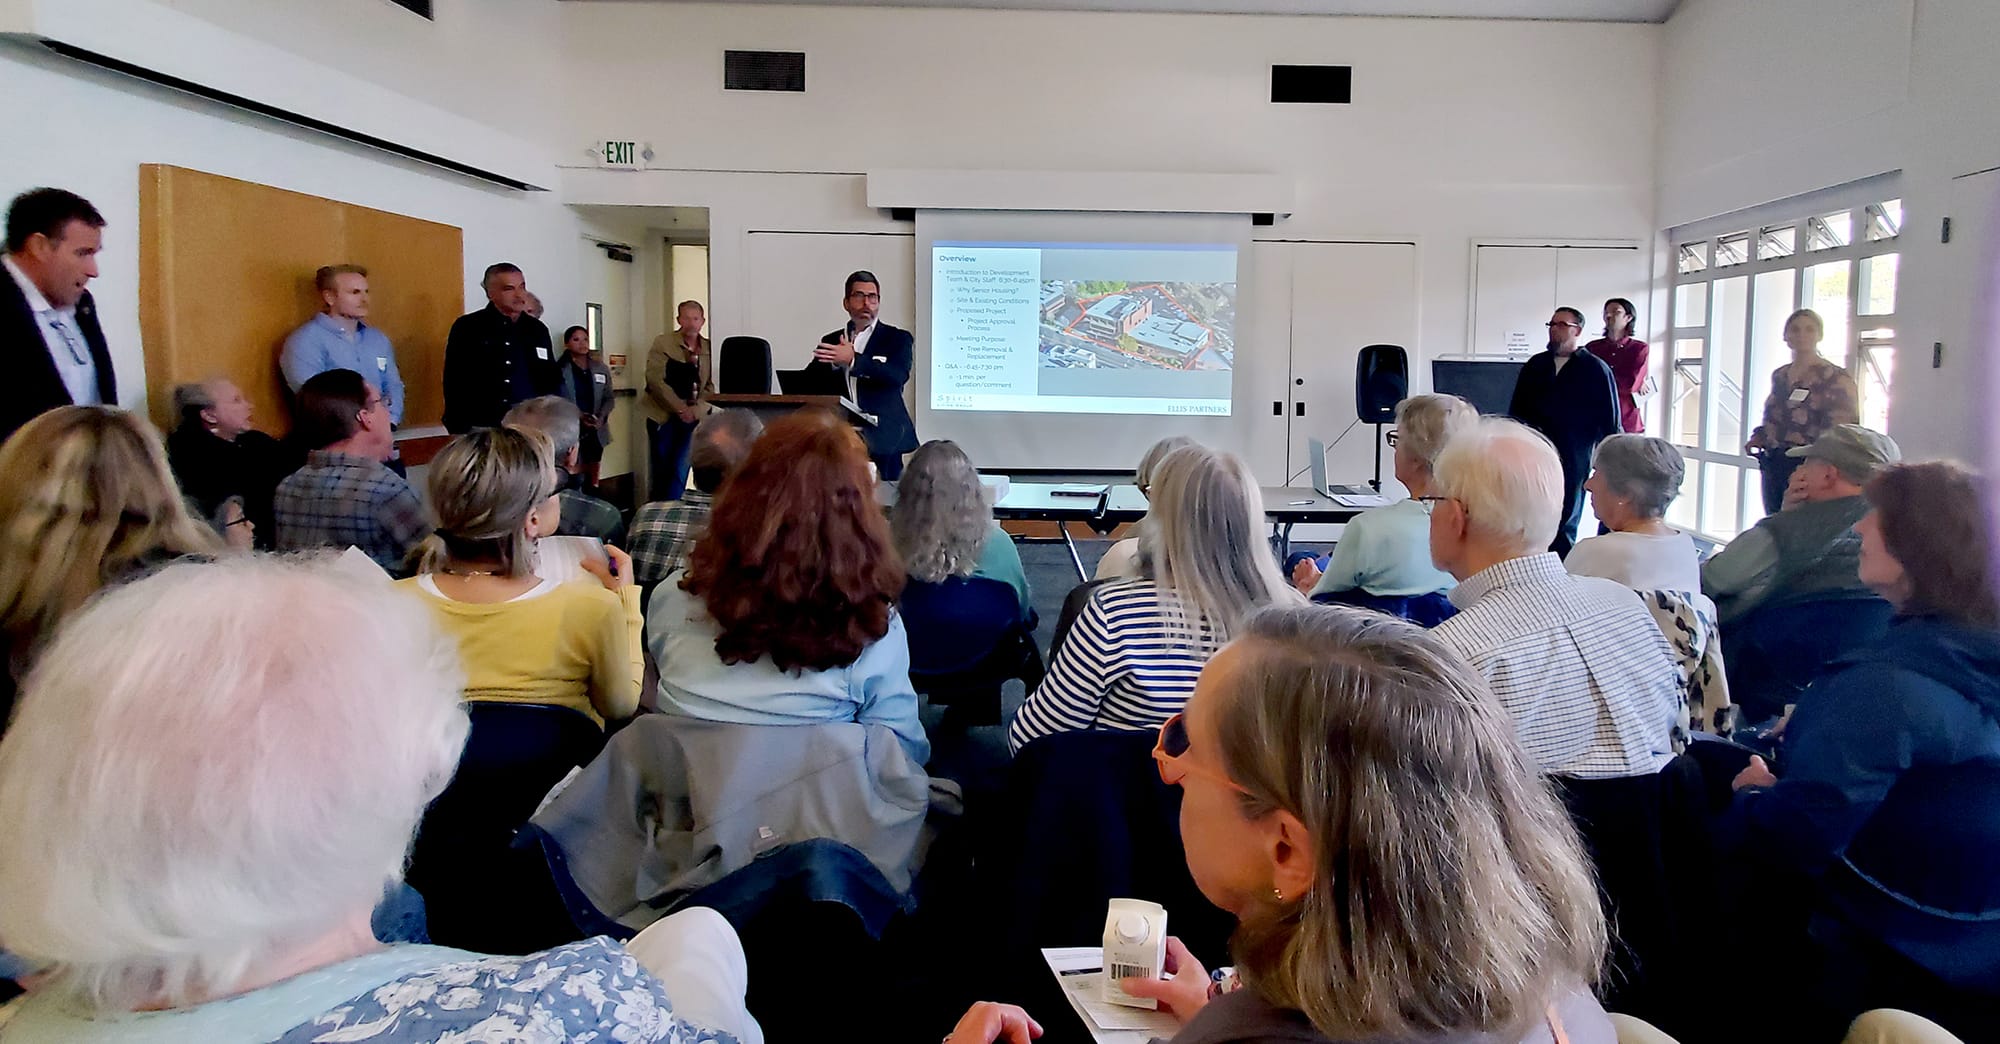
These adjustments include allowing traffic access from Claremont Avenue, adding brick and glazed tile to the façade, and adding residential access facing Florio. Additionally, they say that they plan to study the feasibility of moving transformers and garage exhaust away from the neighboring homes.
Fewer than 100 local people were in attendance, many who live near the proposed project. This included members of Rockridge Neighbors for Sensible Development (RNSD), one of the groups that organized the well-attended June 13 meeting, and often viewed as a small group of nearby homeowners seeking to protect their property values.
That characterization is difficult to reconcile with the more than 2,000 district residents who have signed the group’s petition opposing the current design. Its members and petition signers say they have a bigger goal—they want added housing that also adds value for the entire neighborhood.
“We have consistently asked the developer to refine the design by lowering the overall height and incorporating step-backs where the building meets existing neighbors, but they have remained unwilling to compromise,” said Leila Gough, a member of RNSD. “These reasonable design adjustments represent a true ‘both/and’ solution: they would allow the project to meet critical housing goals while still respecting the architectural scale that defines Rockridge.”
Instead of getting answers as to why the design can’t be adjusted to better meet current local zoning requirements and address resident complaints, the Q&A was interrupted by a loud group who seemed intent on framing neighborhood concerns as selfish NIMBYism.
Many attendees left feeling frustrated and confused about the purpose of the meeting, including Candy Vernetti who lives on Boyd Avenue.
“I felt that the developers had only one reason for holding the meeting. It was to restate a list of things they have said/announced previously. They were not there to have a discussion about any issue the community has related to the project. I didn’t leave with any views other than the ones I brought in with me.”
Chuck Afflerbach lives on Oak Grove and was also in attendance. He wants to be part of the process.
“They put on quite a show, with slides and figures and charts and members of the City Permit Office present to say it was all legal and above board. They even had their supporters talking about how they wanted their own parents living there. And yes, it will be available at market rate. The message I took away is that the public approval process is well underway and now is the time to speak up.”
As part of their community outreach to gather and incorporate local feedback, the developers have been meeting with RNSD and the Rockridge Community Planning Council’s Consultation Committee since August of last year.
“In my opinion, some board members of RCPC have shown that they are not representing the affected residents, or defending the character and scale of Rockridge” noted resident architect Javier Arizmendi. “They are supporting big-time corporate development, which is unbridled under the new types of entitlements they are securing.”
History of CN-1 Zoning
CN-1 zoning was designed according to the overriding philosophy of Rockridge neighbors in the early 1970s. Adopted and codified as part of Oakland’s citywide zoning update in 2011, it reflects decades of community planning that encourages walkable business districts, active storefronts, plus a good mix of locally-owned businesses and mixed-use development (particularly housing above ground-floor commercial establishments).
Local activism has had a big impact on the success of Rockridge—funding and building the Rockridge Library, designing and constructing FROG Park, mitigating the impact of the Dreyer/Nestlé corporate office on College Avenue, and designing CN-1 zoning. These new housing laws have presented unintended consequences.
The Density Bonus Law was intended to encourage the construction of affordable housing by allowing developers to build larger projects. The greater the percentage of affordable housing included, the greater the bonuses and concessions a developer may receive. The law, however, does not require any affordable units for qualifying senior housing.
Critics argue that the new law is increasingly being used to justify larger and taller market-rate developments such as this one and the proposed senior housing at the Trader Joe’s site on College Avenue, which also has no affordable units—raising the question of whether the Density Bonus has become a workaround for exceeding the scale envisioned by local zoning.


