Subject: Trader Joe’s Site
College Avenue — 26-Story and 23-Story Towers
Due to Severe Seismic, Structural, and Life-Safety Risks
Dear Editor:
The following is a letter that I sent on September 22, 2026, to David Gilchrist, the Oakland Planning Director, members of the Oakland Planning Commission, Mayor Barbara Lee and Councilperson Zac Unger:
I have been a volunteer Earthquake Preparedness Instructor for the City of Oakland for over 20 years. I also work with the Berkeley Office of Emergency Services. I have spent my time trying to get people to take steps to protect themselves as best as possible when the "Big One" comes; and, come it will.
A large quake has occurred on the Hayward Fault every 120–140 years; it has been 157 years since the last major rupture. The Hayward Fault is described by the USGS as a “tectonic time bomb.” A M6.7+ earthquake on this fault will be at least 10 times greater than the 1989 Loma Prieta quake, causing massive structural and infrastructure damage across Oakland and severely straining emergency services.
I am writing to oppose the proposed senior housing development at the current Trader Joe's site on College Avenue, comprising two highrise towers standing 26 stories and 23 stories tall. While the need for senior housing in Oakland is recognized (especially affordable housing, which this project is not), proposing to concentrate hundreds of vulnerable, mobility-impaired seniors in high-rise towers reaching over 250 to 300 feet in height—situated approximately one mile west of the primary trace of the Hayward Fault—represents an unprecedented catastrophe in disaster-resilient urban planning.
Allowing structures of this massive scale to be constructed basically atop the Hayward Fault, especially for a senior demographic, creates a near-certain probability of massive loss of life and serious injuries during a major seismic event or fire.
As detailed below, this opposition is premised on the physics of vertical evacuation, extreme high- rise seismic force amplification, and the total inability of municipal fire services to execute aerial rescues at the proposed heights. This is a perfect example of a project that the city should deny based on the legally-allowed objection that the project constitutes a health and safety risk that cannot be mitigated and which no city and no population of a city should have to face. See SB 330 (the Housing Crisis Act of 2019) (the “HCA”), sections (3), (d)(3), (j)1.
1. Extreme Heights Cross a Catastrophic Threshold
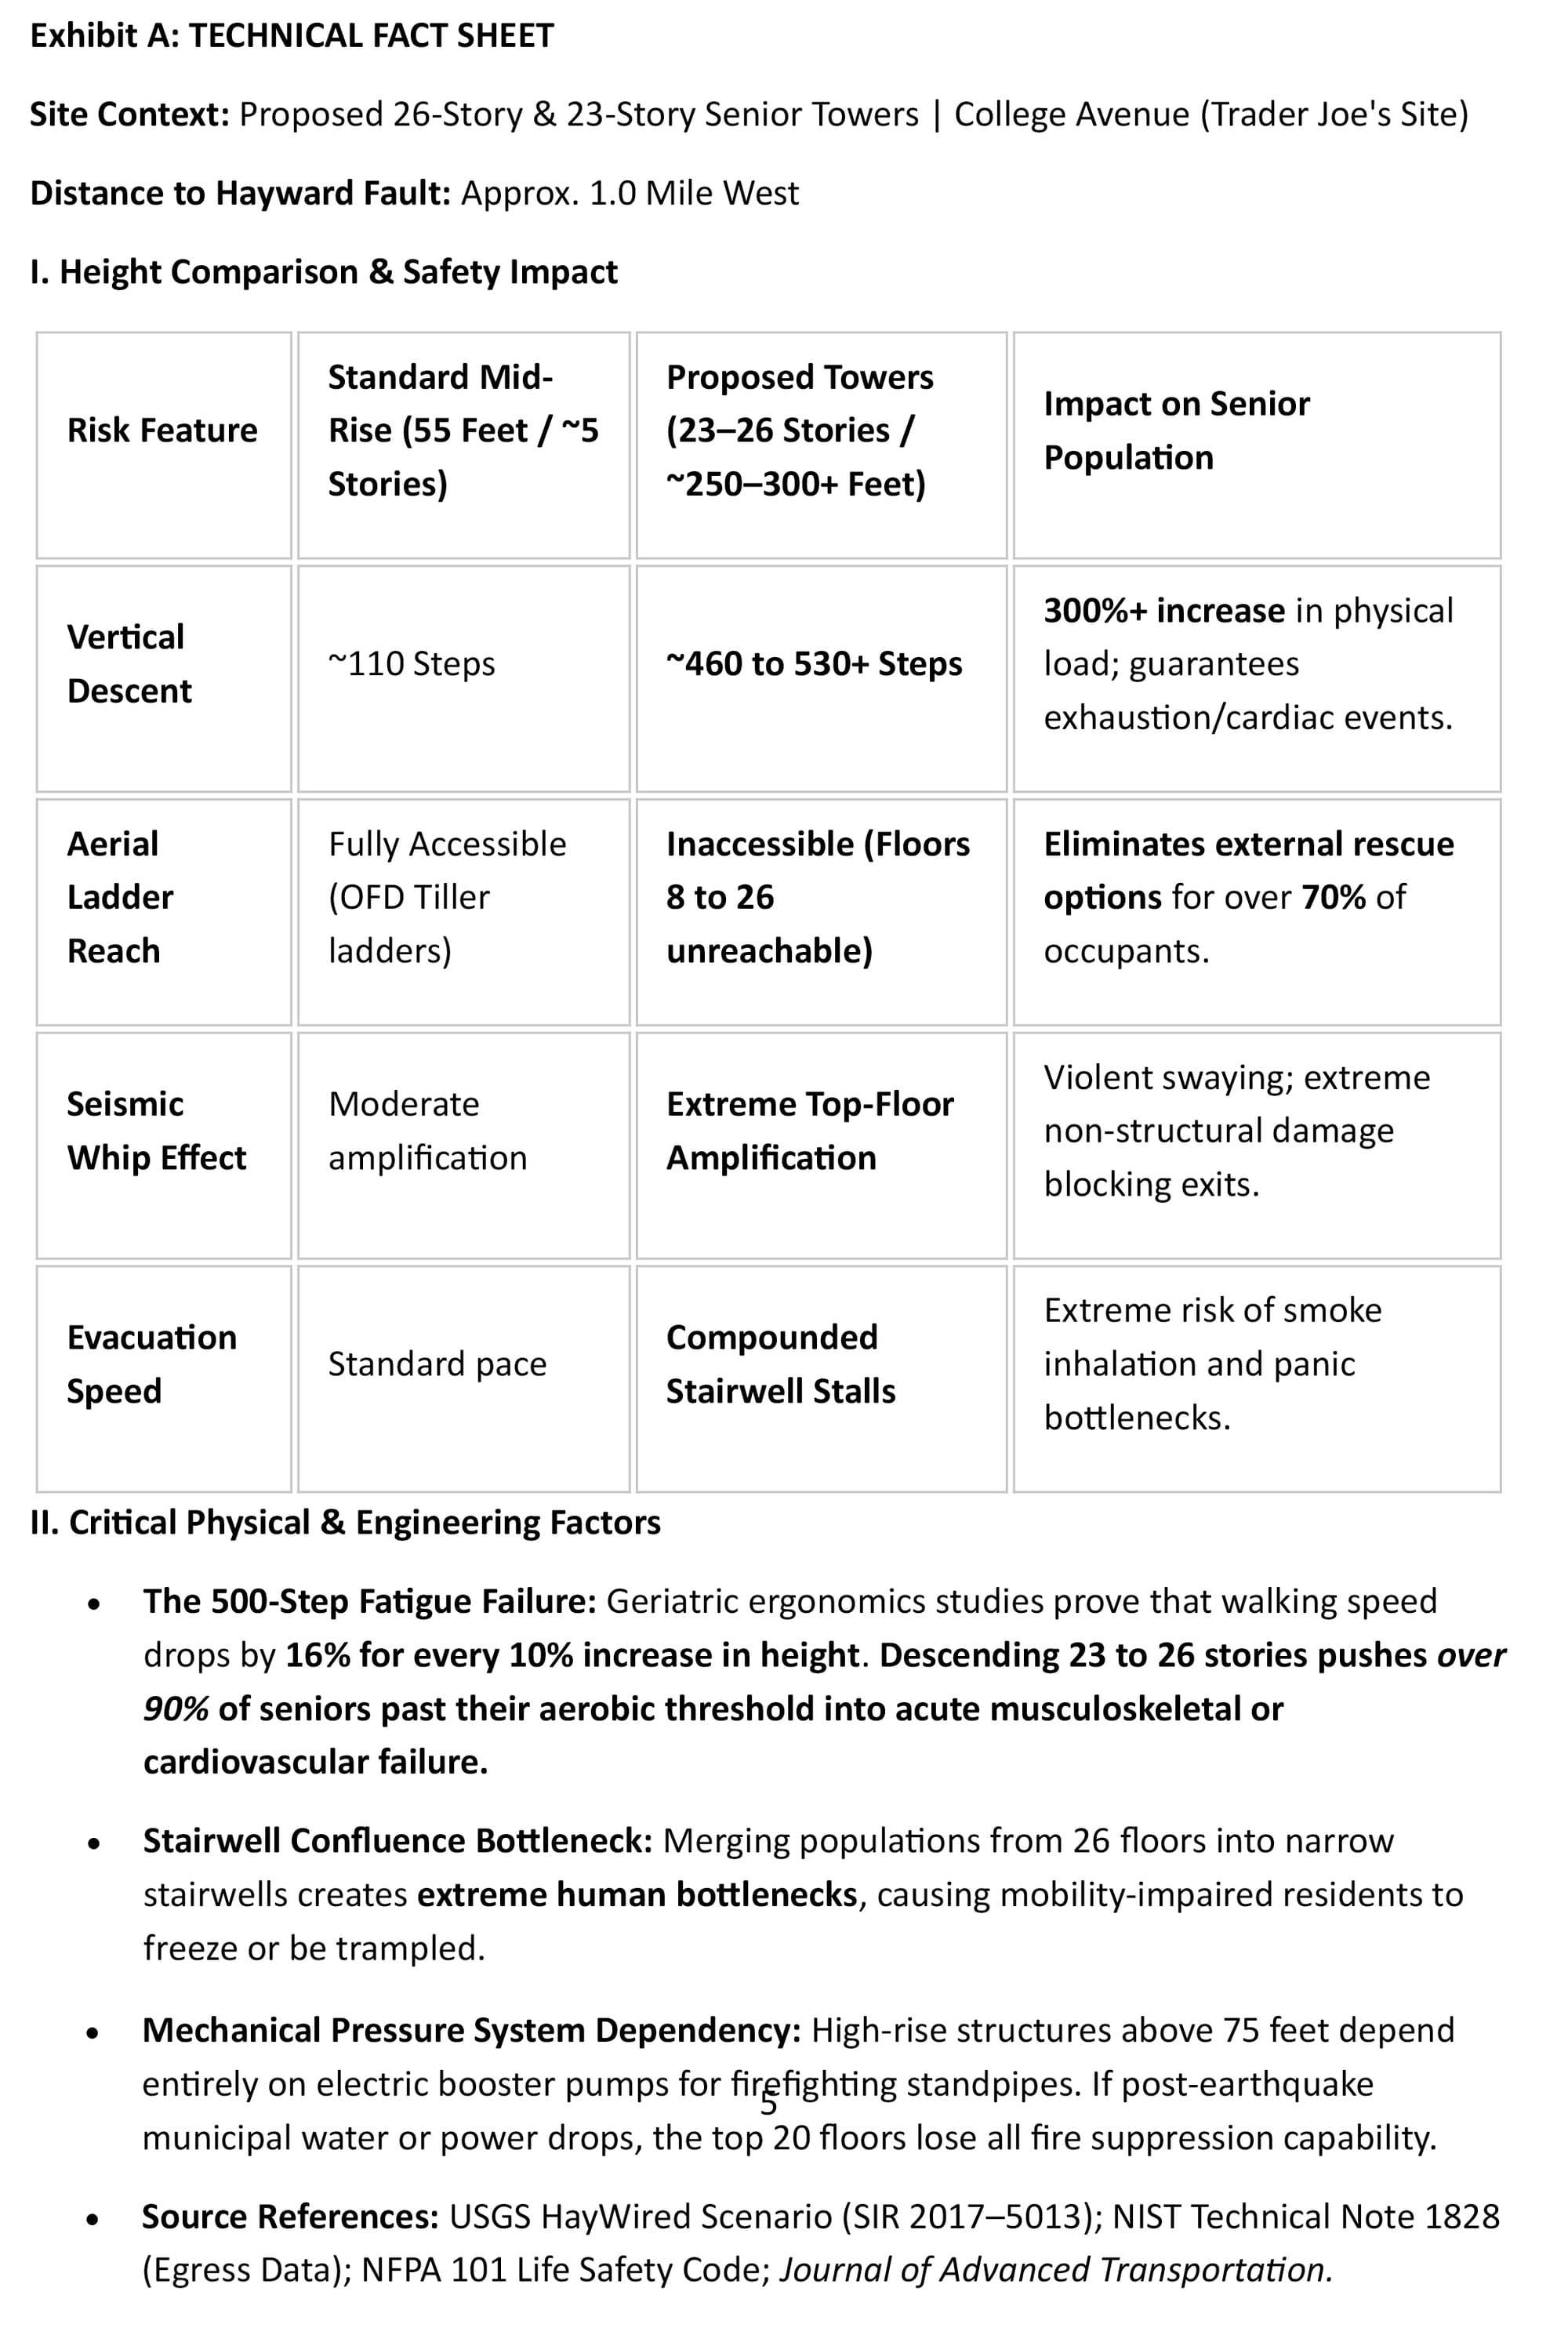
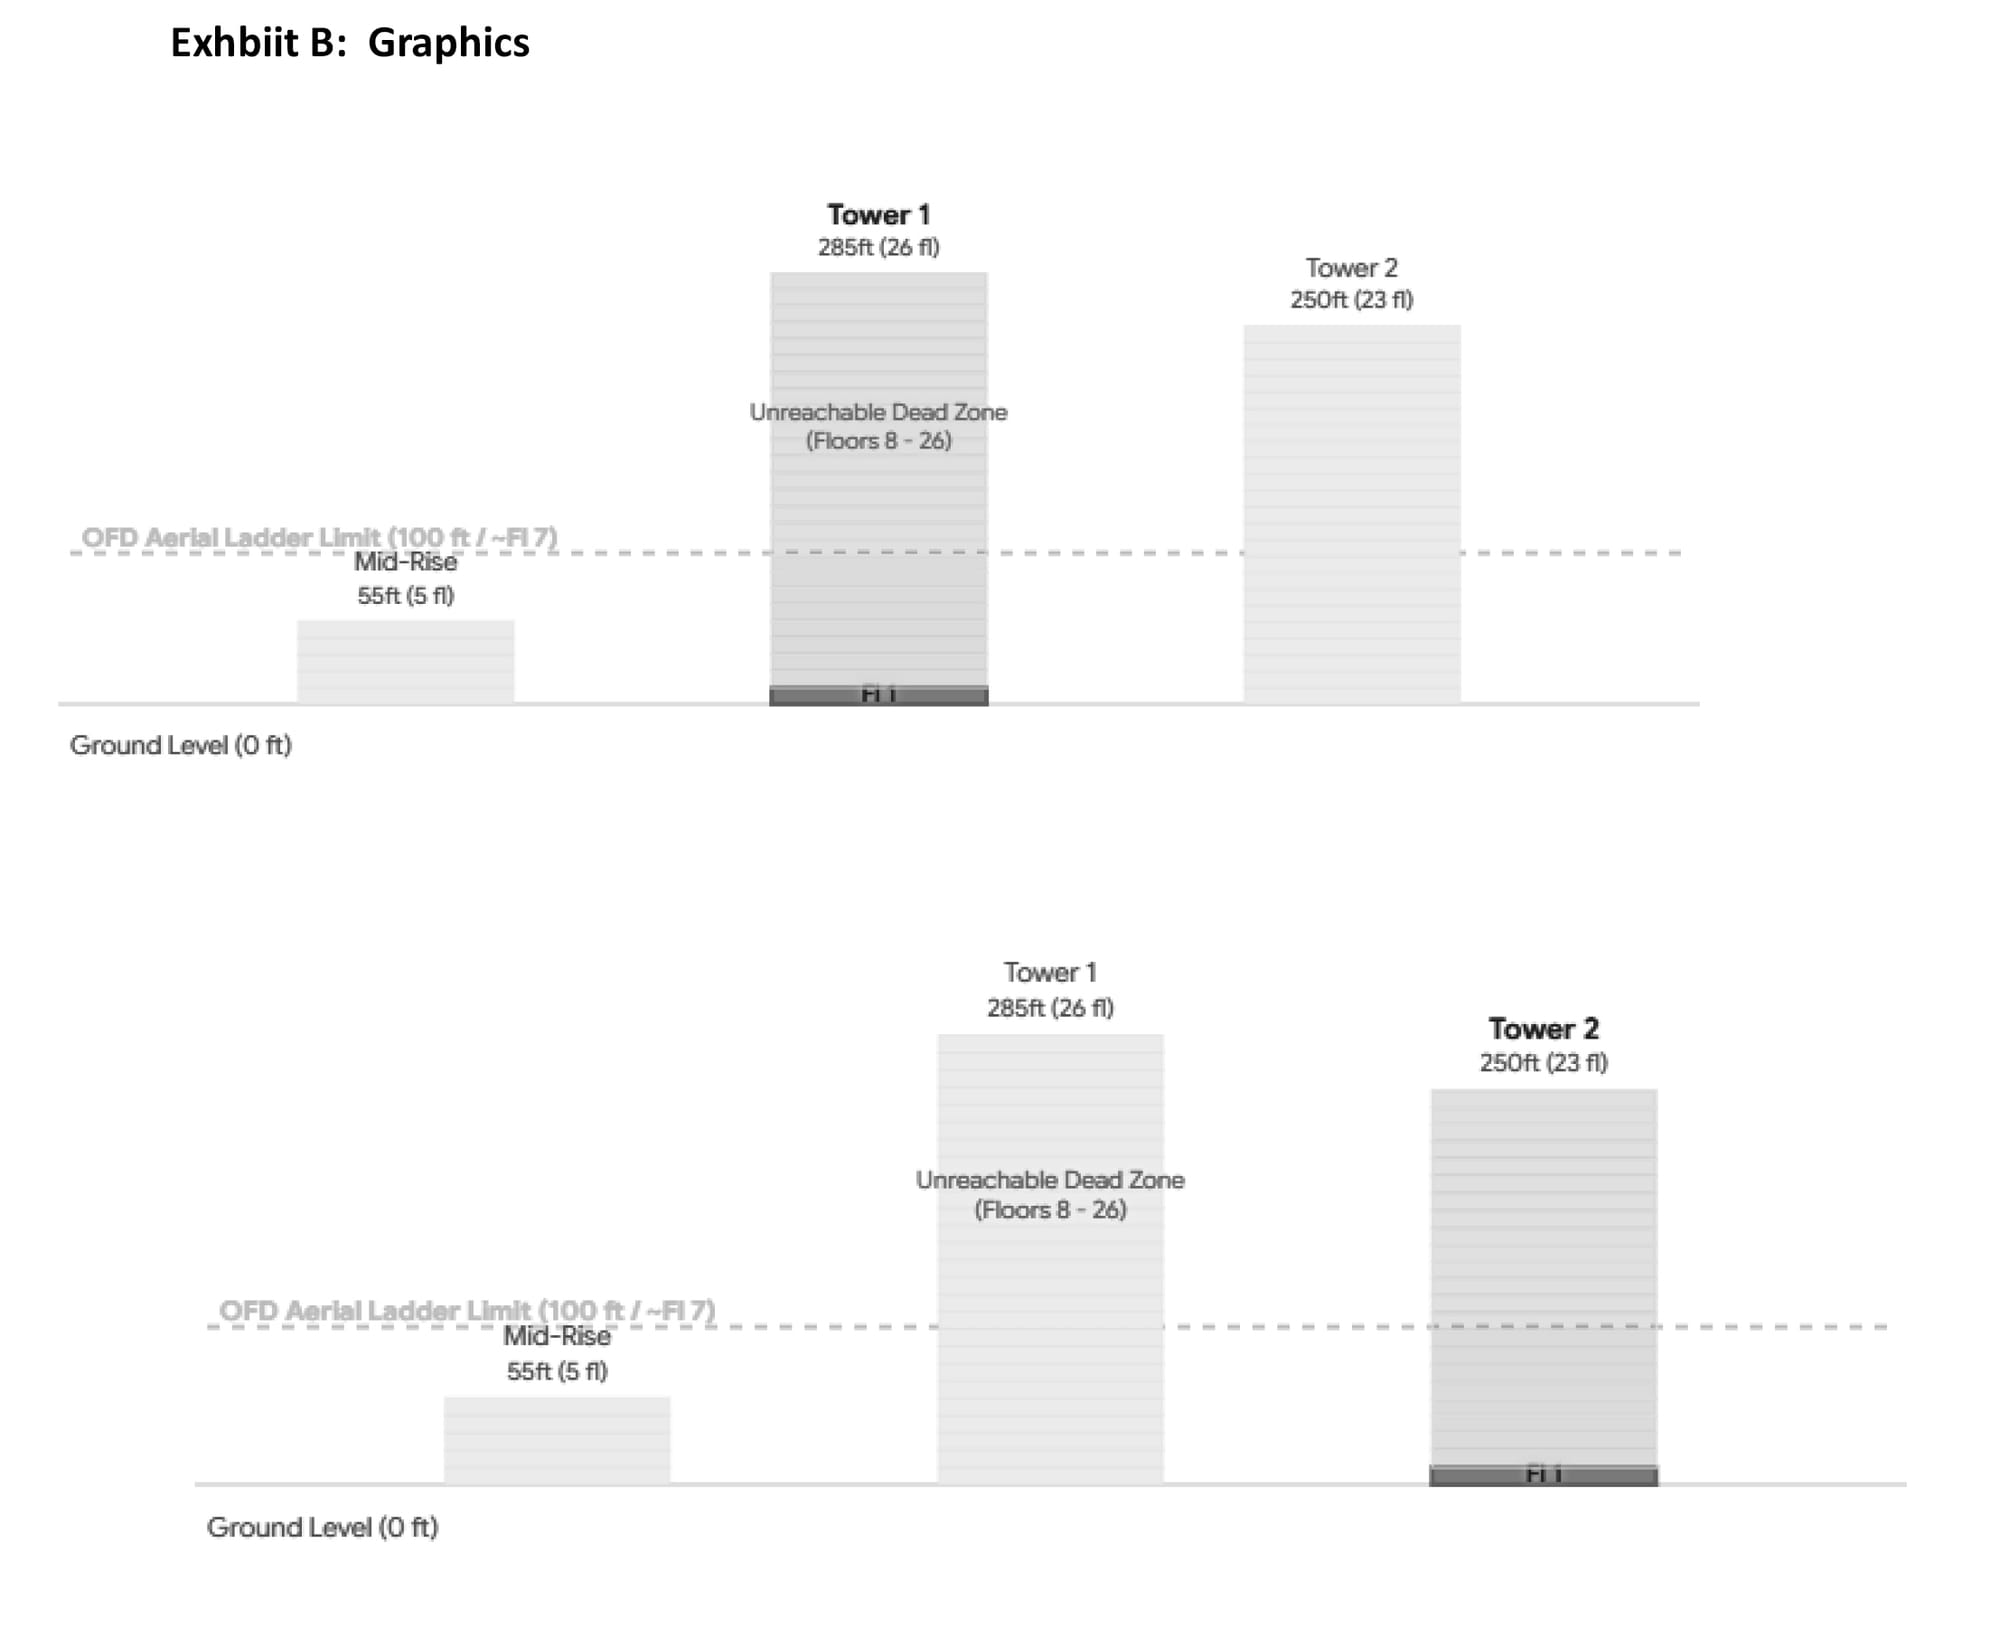
The transition from a standard 55-foot mid-rise building to high-rise towers of 23 and 26 stories does not merely add linear risk; it creates an exponential, unresolvable Life-Safety Gap. In a major Hayward Fault rupture (M6.7–7.0+), automatic seismic sensors and severe counterweight displacement will instantly disable all elevators as required by California regulations.
Residents on upper floors (up to 26 stories up) will face descending over 500 individual stair steps. For an elderly population, many of whom rely on walkers, canes, or supplemental oxygen, a 26-story stairwell descent is a physical impossibility. Physiological exhaustion, cardiac distress, and panic in dark, congested stairwells will cause complete systemic collapse long before ground level is reached.
Not only is this almost certain to result in substantial deaths and serious injuries, it would also disrupt the evacuation of uncompromised residents. Rescue workers and firefighters dealing with an elderly population would also be impeded. The result would be nothing short of chaos that cannot be mitigated.
2. Seismic Whip Effect & Extreme Structural Sway
A building’s height acts as a massive force multiplier during ground shaking. At 23 to 26 stories, ground acceleration is amplified exponentially as it travels upward. Residents on upper floors will experience violent, prolonged lateral sway (drift) and extreme force accelerations.
Especially for already-balance-challenged seniors, this motion will cause a large number of falls and resulting injuries. It also will cause catastrophic non-structural failure—shattering glass curtain walls, collapsing internal walls, tearing out utility lines, and throwing heavy furniture—further injuring and/or physically trapping seniors in their units and blocking egress corridors.
3. Total Failure of External Fire and Aerial Rescue
The Oakland Fire Department's aerial ladder trucks have a maximum effective reach of 75 to 100 feet under ideal conditions. At 23 and 26 stories (approx. 250–300+ feet), floors 8 through 26 are completely beyond the physical reach of any aerial ladder or external rescue operation.
In a post-earthquake scenario or standard high-rise fire, residents trapped above the 7th floor have zero external rescue options. Furthermore, a project of this dual-tower scale on College Avenue will choke street access, preventing heavy fire apparatus from deploying stabilization outriggers.
4. Massive ’Resource Vacuum’ Impacting Existing Neighbors
Concentrating hundreds of high-needs seniors into two ultra-tall towers creates a colossal “resource trap.” In a disaster, fire and EMS units will be completely consumed by the impossible task of high-rise extractions at this single site.
Absent an immediate and monumental increase in firefighters and other emergency personnel (which is virtually impossible given the Oakland budget crisis, as well as the inability to recruit and train personnel even in the absence of such financial crisis) this will leave surrounding Rockridge neighborhoods (and other neighborhoods when firefighters and EMS personnel from elsewhere in Oakland are forced to respond to the twin towers) stranded without emergency response during the critical “Golden Hour,” leaving adjacent homes and residents vulnerable to unchecked post-earthquake gas fires and medical emergencies.
It also will create a need for housing for the high-rise refugees, a need that will be impossible to fulfill locally and will be exacerbated by the likelihood that the shelter facilities for many local residents will also have been compromised.
Mandatory Site-Specific Life-Safety Requirements
Should the Commission consider evaluating high-density senior proposals of this magnitude, the following non-negotiable mitigations must be required:
- Mandatory Base Isolation Technology: The structures must incorporate full seismic Base Isolation to decouple the 23- and 26-story superstructures from ground motion, reducing floor accelerations to survivable levels (which, as noted above, will likely be impossible to achieve for already stability-challenged seniors).
- Pressurized, Ultra-Wide Egress Corridors: Stairwells must be widened to a minimum of 60 to 72 inches with positive-pressure smoke control to accommodate counter-flow emergency responders and seniors using evacuation chairs.
- Hardened Refuges Every 3 Floors: Smoke-proof, blast-resistant Areas of Refuge with independent 72-hour power, water, and oxygen supplies must be constructed on every third floor.
- Independent 72-Hour Power & Elevator Microgrid: Dedicated microgrids capable of operating emergency service elevators continuously for 72 hours post-quake to allow fire personnel to perform vertical extractions.
- Full Perimeter Fire Apparatus Setbacks: A mandatory 30-to-40-foot clear perimeter setback surrounding both towers to allow heavy emergency vehicles full 360-degree deployment.
- Third-Party Human Egress Simulation: A required simulation modeling a Magnitude 7.0 Hayward Fault event proving how residents on all floors can reach safety without elevator access.
Based on objective evidence as detailed above, I urge the Planning Commission to make the only findings that are appropriate: (1) the project as proposed poses a significant, quantifiable, direct, and unavoidable impact on public health or safety based on objective, written public health or safety standards, policies, or conditions; and (2) especially given the proposed senior population and the proximity of the site to the Hayward Fault, there is no feasible method to satisfactorily mitigate or avoid the impact.
Rejecting these dangerously out-of-scale 23- and 26- story towers and enforcing human-scale safety heights that protect both seniors and the broader Rockridge community is the only responsible course to avoid a substantial loss of life and serious injuries to the proposed residents of the proposed project, as well as all citizens in Rockridge and the City of Oakland.
Respectfully, Rockridge Resident
Ben Hamburg